
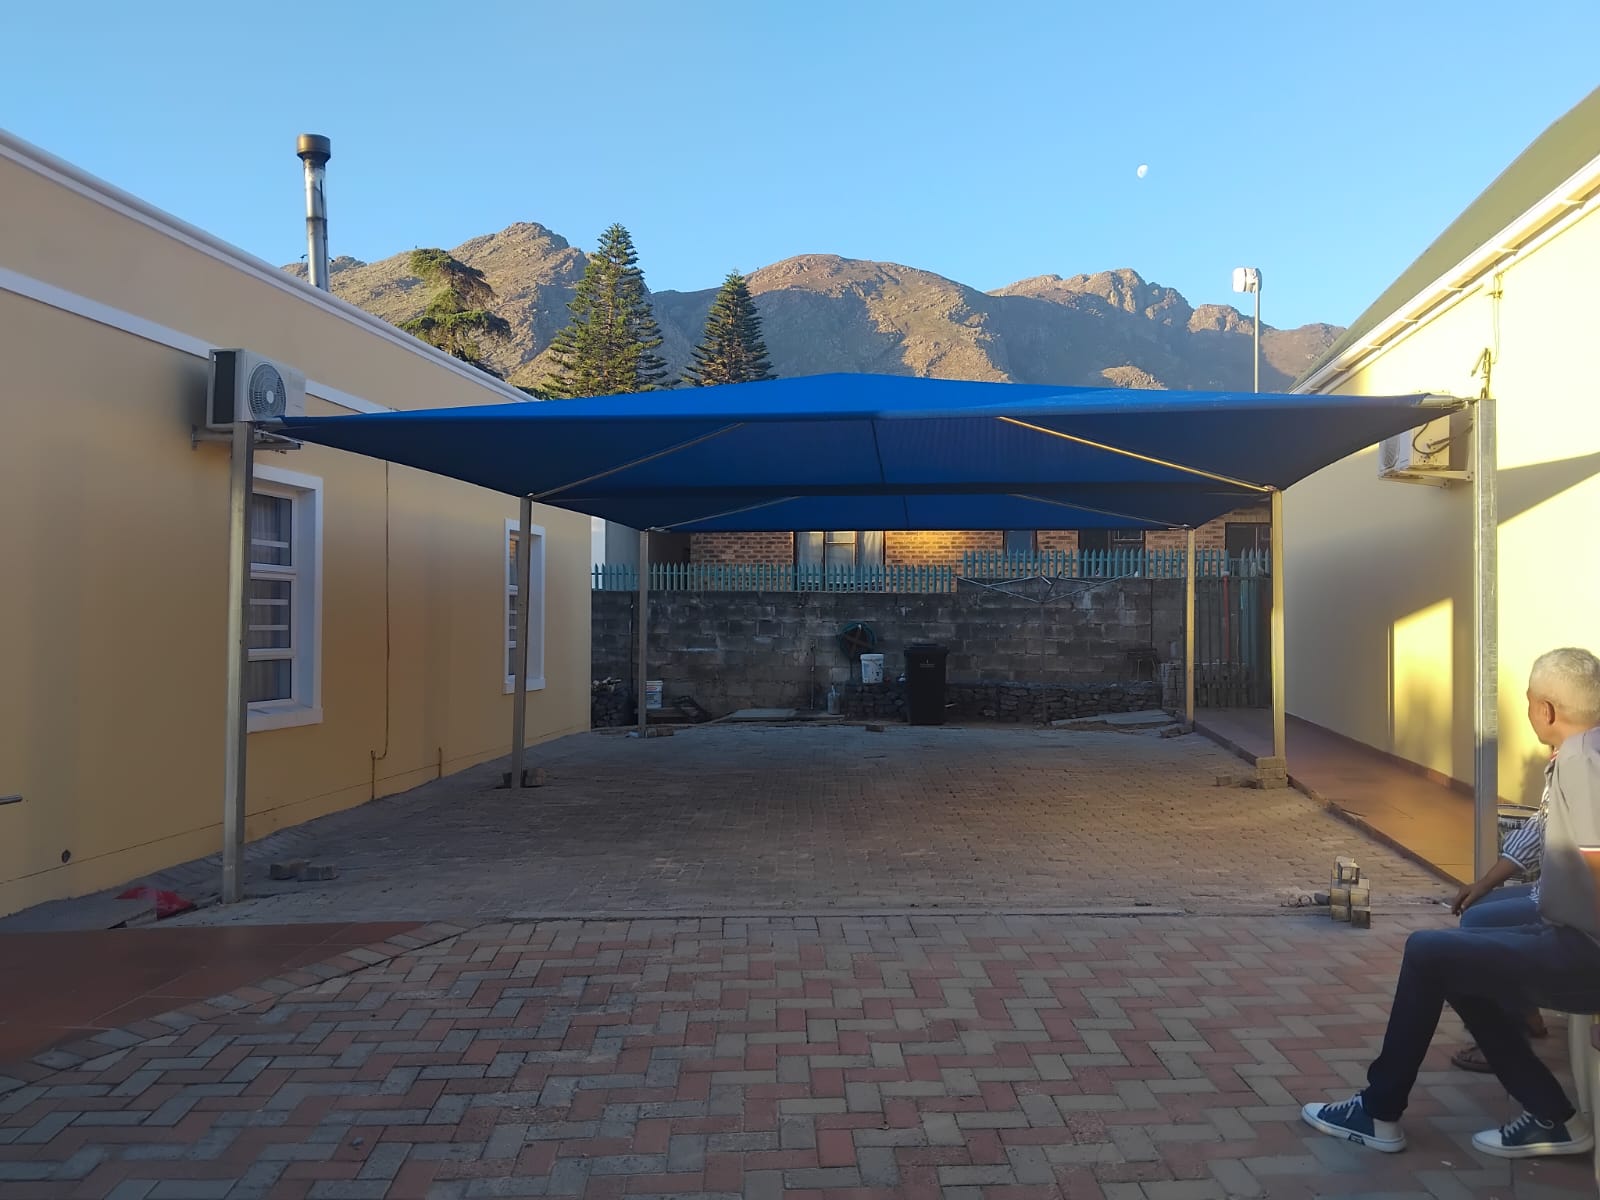
Yes. In the City of Cape Town you need the City’s written approval before a shade port goes up. A shadeport meets the City’s definition of a carport, and its guide to minor building works lists carports among the minor works that need building plan approval. Applications go through the City’s Minor Works application on its e-Services portal.
You’ll often read that shadeports under 40m² “don’t need council approval”. That’s a misreading of the national rules. Under 40m², a shadeport counts as “minor building work”, which means the City may relax the usual plan requirements. It never means you can skip the application.
There are three separate layers of permission: the City’s building approval, the zoning rules on where the shadeport can stand, and, if you live in a complex or estate, your body corporate or HOA.
What the National Building Regulations Say
South Africa’s building rules come from the National Building Regulations and Building Standards Act (Act 103 of 1977) and its regulations (SANS 10400).
- Approval is required before you build. Section 4 of the Act says no one may put up a building that needs plans without the local authority’s prior written approval. Building without it is an offence, with a fine of up to R100 for each day the building work was carried out.
- Shadeports up to 40m² are “minor building work”. The regulations’ definition includes an “open-sided car, caravan or boat shelter or a carport” of no more than 40m².
- Minor building work can be relaxed, but only in writing. Section 13 says a building control officer may, in writing, either exempt you from submitting plans or authorise the structure on conditions. It’s the council’s decision, and you still have to ask for it.
The 40m² line matters for sizing:
| Shadeport | Typical size | Area | Minor building work? |
|---|---|---|---|
| Single | 3m × 6m | 18m² | Yes |
| Double | 6m × 6m | 36m² | Yes |
| Triple | 9m × 6m | 54m² | No — standard building plan application |
How the City of Cape Town Handles It
The City’s guide to minor works splits minor works into two groups:
Minor works that don’t need approval
- A braai without a chimney
- A garden shed under 3m²
- Replacing roof sheets
- New fittings that don’t add drainage
Minor works that do need building plan approval
- Carports
- Swimming pools
- Wendy houses
- Boundary walls
- Garden sheds over 3m²
A shadeport falls in the second group. Under the City’s zoning rules, a carport is a roofed structure for storing vehicles with no more than two sides permanently enclosed, and a freestanding or cantilever shadeport fits that description.
In practice:
- Apply online. Submit a Minor Works application through the City’s e-Services portal, including your documents and the application fee. The City’s building plan application page lists carports among the minor works that need plans.
- Allow processing time. The City says building plans for areas under 500m² are processed within 30 days, provided they comply with all requirements.
- Larger structures that fall outside minor building work, such as triples and multi-bay shadeports, go through a standard building plan application.
- If you’re unsure how your project will be classified, the City’s advice is to ask your District Planning Office before you build.
Where Your Shadeport Can Stand: Zoning and Building Lines
Approval also depends on where the shadeport goes. For most freestanding houses (Single Residential 1 zoning), the City’s Development Management Scheme sets these carport rules:
Side and rear boundaries
Up to the boundaryA carport may be built up to the common boundary, as long as it’s no higher than 3.5m to the top of the roof, no wider than 6.5m, and no more than a double-garage frontage.
Plots of 650m² or less
1.5m from streetA carport may come to within 1.5m of the street boundary, within the same height and width limits.
Plots over 650m²
5m from streetA carport may be no closer than 5m to the street boundary.
Steep sites
City sets the lineWhere the ground between the road and the house makes these street setbacks impractical, the City can set a different street building line for the carport.
A standard single or double shadeport fits within the 6.5m width limit. The usual problem is the street setback on larger plots. If a design breaks these rules, the City sends the building plan back until a separate land-use application has been approved. Your zoning, any title deed conditions and heritage status can all add further restrictions, so confirm them for your property.
Sectional Title, Estates and HOAs: A Separate Approval
If you live in a sectional title complex or a gated estate, you need body corporate or HOA permission as well as the City’s approval, not instead of it.
- Sectional title: changes to exclusive use areas, such as a parking bay, need trustee approval. The City has a sectional title or HOA consent form for building applications.
- Estates and HOAs: many estates set their own rules on colour, cloth type, style and position, and some don’t allow carports at all.
Get this permission before you order. Removal demands after installation are the worst-case outcome, and they’re avoidable.
What Happens If You Build Without Approval?
Putting up a structure that needs approval without getting it is an offence under the Act. The City can stop the work, and it can require the structure to be regularised or removed. Problems also often surface when you sell: a structure that isn’t on the approved plans can hold up a transfer until it’s sorted out, which is usually slower and more expensive than applying up front.
Do You Need Approval to Replace Shade Cloth?
The City’s guide lists minor repairs, such as replacing roof sheets, among the works that don’t need approval, and like-for-like cloth replacement on the same frame is closest to that. Note that the national regulations still class roof replacement as minor building work, so if you’re unsure, confirm with your District Planning Office.
Changing what the structure is, for example swapping shade net for IBR sheeting or extending the frame, is different and may need approval. For repairs, see our shadeport repair service.
Your Approval Checklist
- Check your zoning and plot sizeAnd where the shadeport will sit relative to the street and side boundaries.
- Check the sizeUp to 40m² is minor building work. Larger shadeports need a standard building plan application.
- Check your title deed and heritage statusFor any extra restrictions on your property.
- Get body corporate or HOA consent in writingIf it applies to you.
- Submit your application to the CityOn e-Services, and wait for written approval before any work starts.
- Keep the approval with your property documentsYou’ll need it when you sell.
We measure on site before every quote, so you’ll know the exact size and position of your shadeport before you apply.
Planning a Shadeport?
Approval shapes where a shadeport can go and how big it can be, so sort it out first. When you’re ready, see our shadeport installation in Cape Town. For budgeting and longevity, read our guides to what a shadeport costs in Cape Town and how long a shadeport lasts.
This guide summarises the published national regulations and City of Cape Town rules. It isn’t legal advice, and rules can change, so confirm your project with the City before you build.
Council Approval FAQs
Is a shadeport under 40m² exempt from approval in Cape Town?
No. Up to 40m², a shadeport counts as minor building work, which means the City may relax the plan requirements in writing. It still needs the City’s approval, and the City lists carports among the minor works that need building plan approval.
Does a triple shadeport count as minor building work?
No. A standard triple (9m × 6m) is 54m², over the 40m² limit, so it goes through a standard building plan application.
Can I put a shadeport right on my side boundary?
Under the City’s Single Residential 1 rules, a carport may go up to the common boundary if it’s no higher than 3.5m, no wider than 6.5m, and no more than a double-garage frontage.
How close to the street can a shadeport be?
On plots of 650m² or less, as close as 1.5m from the street boundary, within the same height and width limits. On plots over 650m², no closer than 5m, unless the City sets a different line for a steep site.
Does my body corporate’s approval replace the City’s?
No. They’re separate, and you need both.
Who do I ask if I’m not sure?
Your City of Cape Town District Planning Office.
Sources
- National Building Regulations and Building Standards Act 103 of 1977, sections 4 and 13
- National Building Regulations (SANS 10400): definition of “minor building work”
- City of Cape Town: Guide to minor works
- City of Cape Town: Building plan application documents
- City of Cape Town Development Management Scheme: Single Residential 1 rules for garages and carports
Free site visit · Cape Town, Helderberg & Winelands
Get Your Shadeport Measured and Quoted
We measure on site before every quote, so you’ll know the exact size and position of your shadeport before you apply to the City. Written quote within 24 hours.
 Chat with us